Should my flat roof be lead or a modern membrane?
Lead is the longest lasting option and the right one on a period or listed building, on a visible roof, and anywhere the detail matters. A modern membrane is cheaper up front and perfectly good on a hidden garage or extension roof. Paul does both and will tell you honestly which one your roof justifies.
How long does a lead flat roof last compared to felt?
Well detailed lead is measured in generations. Modern felt and single-ply systems are typically guaranteed for twenty to twenty five years. That difference is the whole argument, and whether it is worth it depends on how long you are keeping the building.
Why does my flat roof have water sitting on it?
Because the falls are wrong, the firrings have sagged, or the outlet is too high or blocked. Recovering over the top without correcting the falls just means the new covering ponds too, so the timber gets put right first.
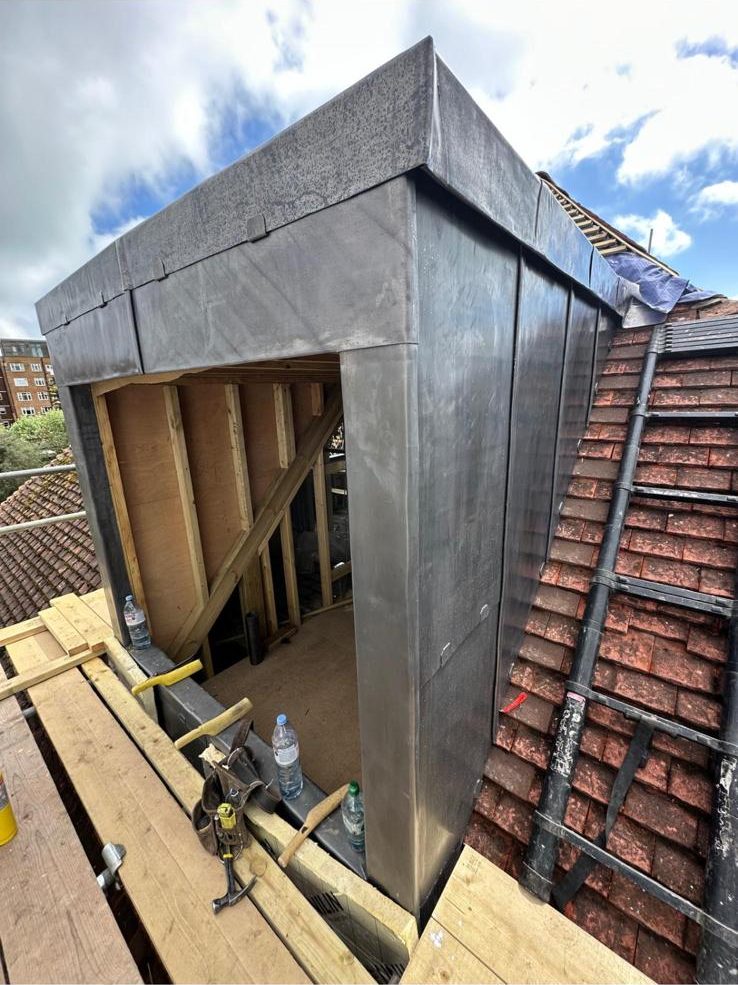
Can you clad an existing dormer in lead?
Yes, provided the structure underneath is sound. The cheeks and top get stripped, the timber checked and any rot cut out, then the lead is dressed on with proper welts and an apron into the main roof.
Do you build dormers from scratch as part of a loft conversion?
Yes, the roof side of it: structure, deck, cladding, flashings and making it watertight. The inside fit-out is normally the builder or the loft company, and Paul works alongside them.